
Landscape Design Services
Professional landscape design for properties that deserve more than a contractor's suggestion. Custom, build-ready plans by a professional — since 2004.
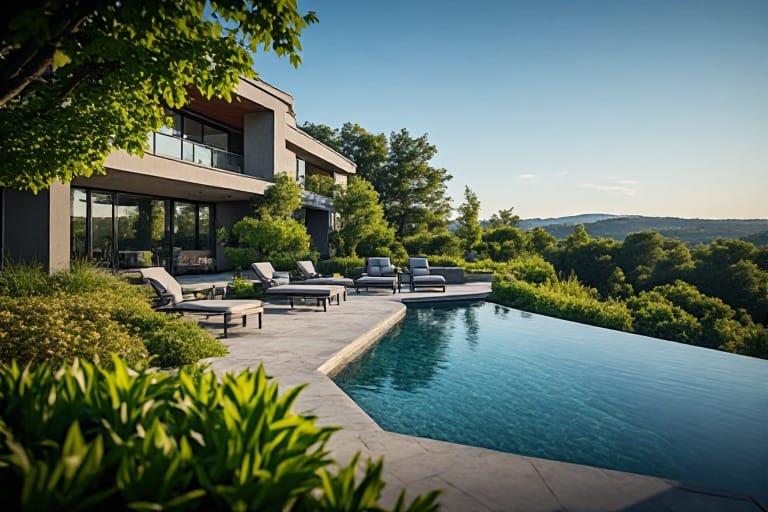
What A Makes Landscape Design Good?
A landscape design is the difference between a yard that looks like different things were done to it by different people at different times and an outdoor environment that flows — as if it could have grown that way.
I'm Jadene Mayla. I hold a graduate degree in Landscape Architecture from the University of Oregon, and I've been creating custom landscape designs for homeowners across the country since 2004. Every plan I deliver is drawn in CAD to high standards, so the person building it knows what to do.

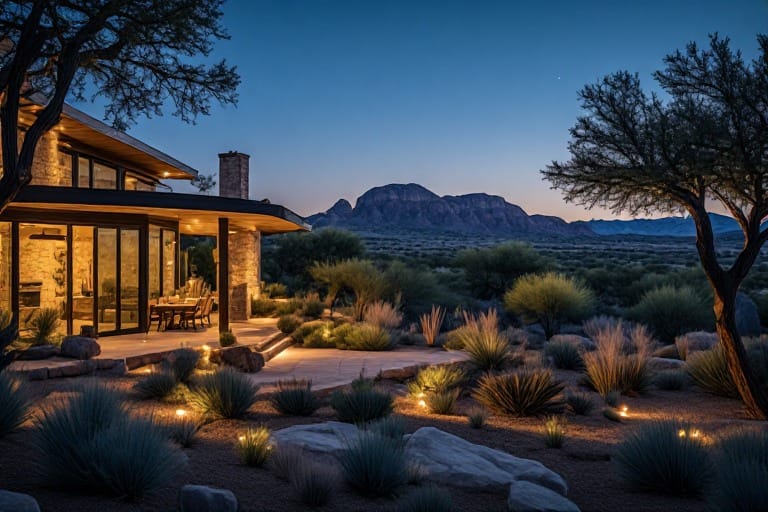
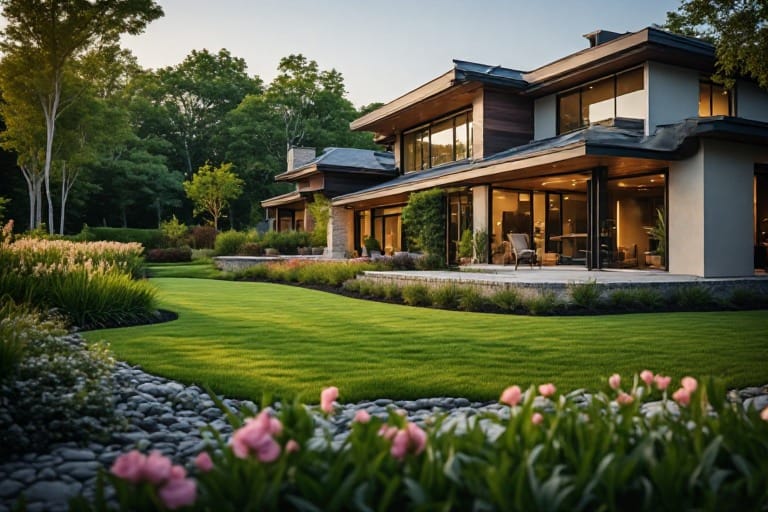
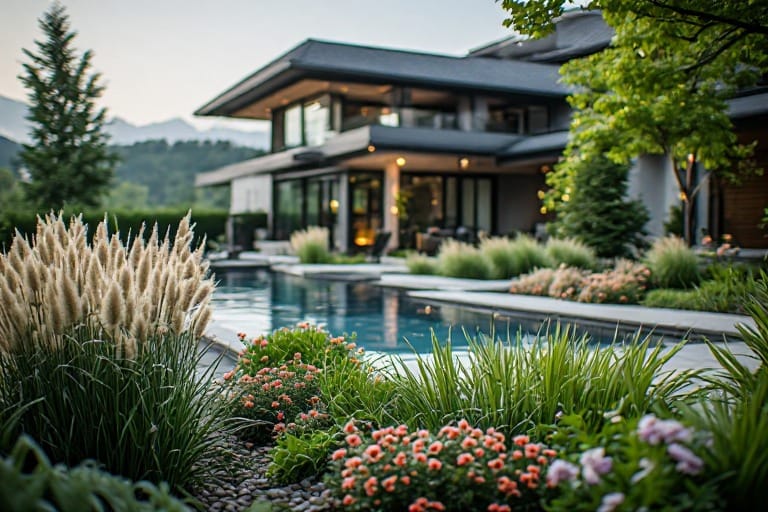
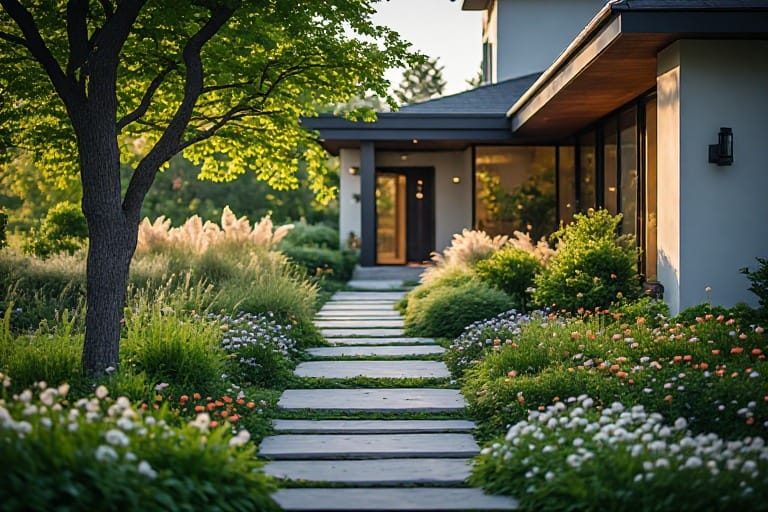
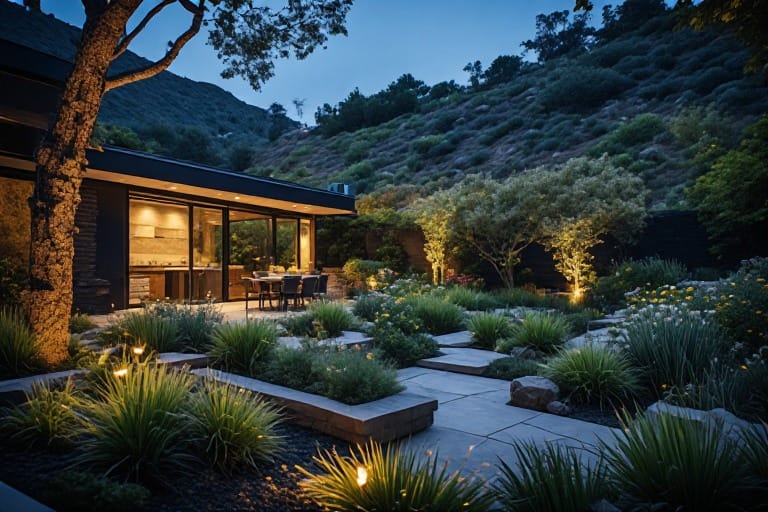
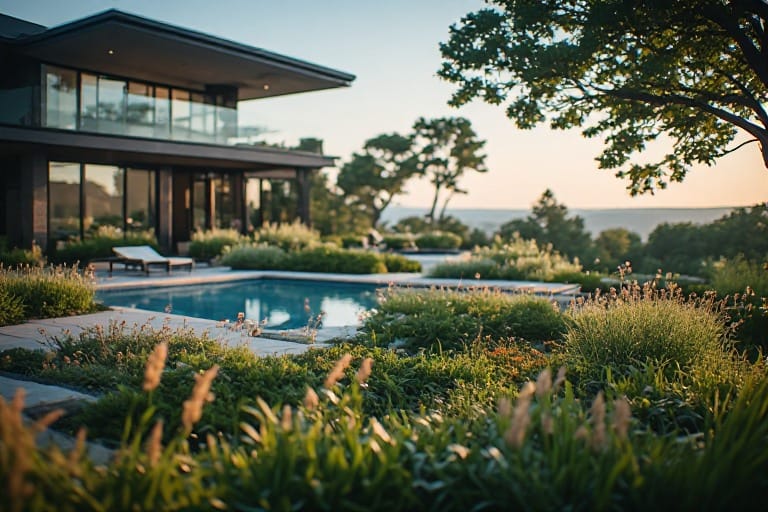
What Professional Landscape Design Really Means
Most homeowners have experienced one of two things when they've tried to improve their outdoor space:
They hired a contractor who "designed it as they went" — and the result is a collection of unrelated decisions that don't hold together visually or functionally.
They hired a designer who produced a pretty rendering — but when it came time to build, the plan was vague, the grading was wrong, the plant sizes were unrealistic, and the contractor had to improvise.
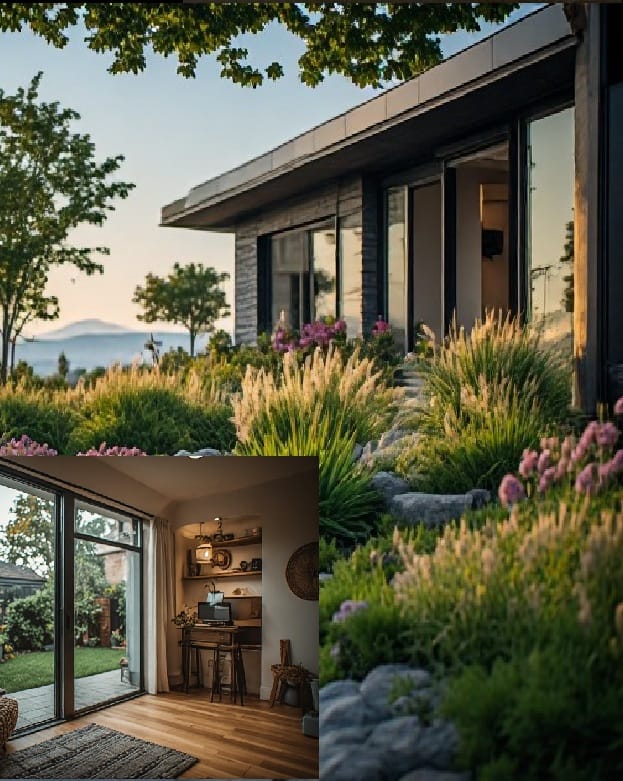
A professional landscape design is neither. It's a site-specific, build-ready plan that accounts for:
Site-specific conditions — topography, drainage, sun path, wind, existing trees, soil
Spatial composition — how rooms, transitions, sight lines, and focal points create a sequence you experience as you move through the property
Material consideration — hardscape materials, finishes, and details chosen for quality and functionality rather than markup potential
Planting design — species selected for form, color, seasonality, and mature size; placed with spacing and layering that accounts for how the landscape will look at year 1, year 5, and year 15
Grading and drainage — water management integrated into the design, not added as an afterthought
Phasing — a sequence that lets you build in stages without compromising the final composition
The deliverable is a plan a contractor can price and build from without guessing.
My Landscape Design Process
1. Strategy Session
A 15-minute conversation about your property, how you want to use it, your budget range, and your timeline. You'll know after this call whether we're a fit.
2. Site Assessment
For properties in the greater Austin and San Antonio area, I walk the site. For all other locations, I work from your documentation — photos, measurements, existing plans, soil reports, satellite imagery — through a structured remote assessment process. Either way, the design is built from your specific conditions, not a template.
3. Concept Development
I develop the spatial concept — the big moves: where the living areas go, how the hardscape and planting zones relate, where the focal points are, how the design works with (or corrects) the existing grade. You review the concept and we refine.
4. Design Development & CAD Drafting
The concept becomes a master plan for your property: layout, grading, hardscape, planting plan with species and quantities, materials, and phased implementation sequence.
5. Delivery & Build Support
You receive your complete plan set. Whether you're hiring a contractor, building it yourself over time, or keeping me on to manage installation, the drawings guide the way forward. I'm available for questions during implementation.
Landscape Design Project Scope
I design for a wide range of property types and scales:
Urban and suburban residential — from small city lots to half-acre homesites
Rural and acreage — working landscapes, guest facilities, production areas integrated with living spaces
New construction — landscape designed alongside the architectural plan so the house and grounds flow together
Renovation and replacement — reworking an existing landscape that has outlived its usefulness or wasn't done right
Community and institutional — path systems, public gardens, ecological infrastructure at the neighborhood scale
Projects range from a single patio and planting bed to a 55-acre master plan. If you have a property and a vision, I can design it.
Why the Landscape Architecture Degree Matters
"Designer" is not a regulated title. Anyone can call themselves a landscape designer. A graduate degree in Landscape Architecture means the design is grounded in:
Site analysis methodology — reading land, water, and climate as a system before placing a single element
Design composition — proportion, scale, rhythm, contrast, and sequence trained over decades of project work
Construction consideration — plans drawn to the standard a builder expects: scaling, materials, call-outs, species
Planting science — species selection based on ecology, not just catalog aesthetics
Regulatory awareness — grading limits, drainage requirements, setback and easement compliance
This is the training that separates a plan that builds cleanly from one that falls apart in the field.
For properties where ecological systems design is a primary goal — food production, water infiltration, habitat restoration, reduced long-term maintenance — I also offer a permaculture design service that layers permaculture principles into the same professional framework. → Learn more about permaculture design
Selected Work
Rural Acreage — Alpine, TX
Food forest, entertaining spaces, home office, swimming pond, ADU integration, stormwater infiltration.
Hillside Parcel — Beverly Hills, CA
Erosion control, permeable hardscape, outdoor kitchen, perennial pollinator and edible gardens, spa, ecological lawn, privacy screening, retaining walls.
Urban Lot — Los Angeles, CA
Low-maintenance landscaping, soil restoration, perennial pollinator habitat, permeable walkways and patio, arbor and deck, mood lighting.
50-Acre Property — Oregon City, OR
Biochar production forest, orchards, multi-pond restoration, riparian restoration, guest camping, outdoor classroom, forest restoration.
Suburban Residence — Hillsboro, NC
Large sloped restoration with path systems, gardens, pollinator habitat, view curation, erosion control, and forestry.
Landscape Design For Your Climate
I work with properties across all 50 states. Every plan is built from your specific climate zone, soil, and water profile — not a one-size-fits-all template.
Semi-arid (Phoenix, Las Vegas, San Antonio, Tucson): Water infiltration design, drought-adapted plant palettes, strategic shade, and other techniques that can cut irrigation needs by 90% once the system is established.
Temperate (Seattle, Portland, Boston, Chicago): Layered perennial plantings, rainwater capture, and native habitat integration designed to work with — not against — abundant rainfall.
Humid subtropical (Nashville, Charleston, Birmingham, Raleigh): Drainage management, heat-tolerant species selection, and soil strategies for heavy clay or fast-draining sand.
Cold-climate (Minneapolis, Denver, Burlington, Bozeman): Short-season planning, hardy species selection, and microclimate creation to extend your usable growing window.
Frequently Asked Questions (FAQ)
What does a landscape design cost?
Every project is different, so I don't use a flat rate card. After the strategy session, I'll give you an accurate quote based on your property size, scope, and complexity. → Get a Free Quote
Do I need to be in your local area?
No. I serve all 50 states with a trusted bespoke process. Remote projects use a detailed documentation process (photos, measurements, soil reports, satellite imagery) to achieve the same design quality as an in-person site visit.
Do you work with my contractor?
Yes. Your plan is designed to be handed directly to a contractor for bidding and construction. I can also help you evaluate bids if you'd like a second set of eyes; I offer construction management as an add-on — I pull all calculations from your plan and produce a full bid spec sheet with quantities and materials, so you're comparing apples to apples across bids.
I'm building a new house, when should I bring a landscape designer in?
Ideally during the architectural design phase, before grading is locked. That way the landscape is designed alongside the house — not fitted into whatever's left over after the foundation and driveways are poured. I coordinate with your architect and builder on grading, drainage, and hardscape integration so the plan set is consistent with the architectural drawings. If you're already mid-construction, I can still work with what's in place, but the earlier I'm involved, the fewer compromises in the final design.
How is this different from hiring a landscape architect?
At most firms, the person who wins your project isn't the person who draws it. You get handed off to a project manager and a junior associate. Here, the designer you meet on your strategy call is the person who assesses your site, creates your plan, and supports you through construction. One person, start to finish.
How long does the process take?
Typically 6–12 weeks from discovery call to final delivery, depending on property size and how quickly you can provide site documentation.
What if I just want help with one area, not my whole property?
That's fine. I design individual areas — an entry, a backyard, a patio — with the same level of documentation and site awareness. A full master plan isn't required.
Do you provide 3D renderings?
No. Renderings are a sales tool — they make a design look finished before it's been built, and they often don't match what actually gets installed. What you get instead is a full client portal with project Pinterest board and additional resources. The CAD plan set is the document that gets built — that's what matters.
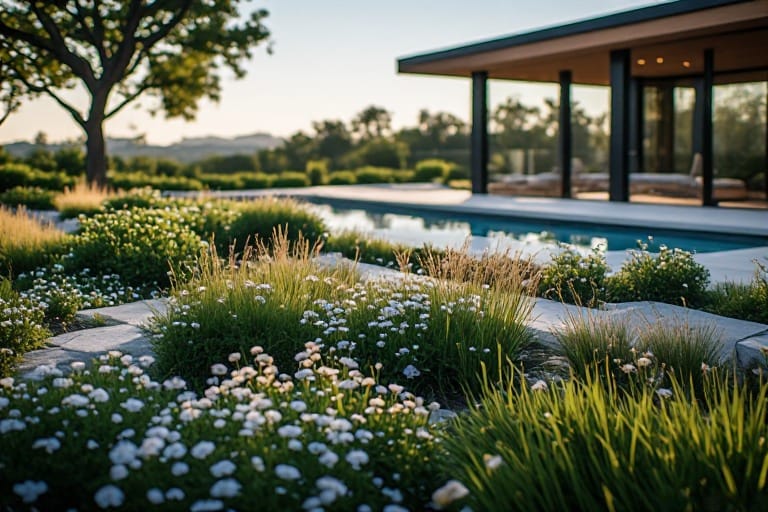
Turn your tired yard into the outdoor space you've always wanted — most projects are done in under three months. → See before-and-after photos from neighbors like you.
Homeowners trust Eco-Logic with hundreds of yard transformations — and client satisfaction is my priority on every job. → Get your free, no-pressure estimate today.
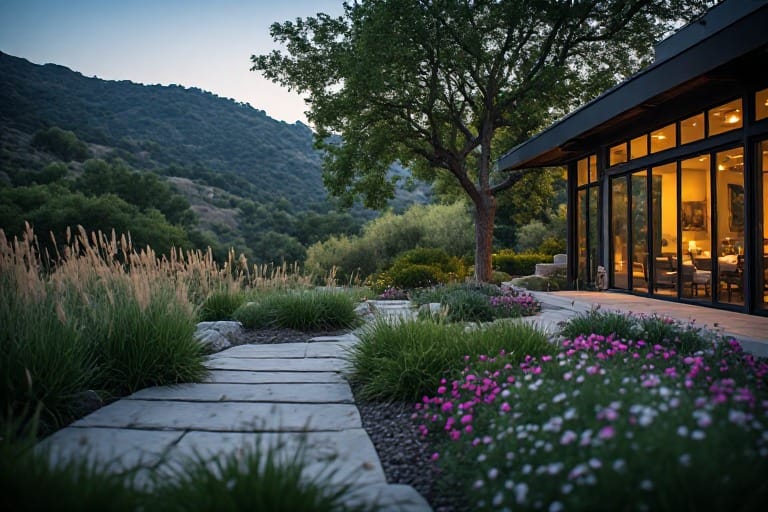
START YOUR DESIGN
Start With a Free Strategy
A 15-minute call. You'll leave with a clear sense of what's possible for your property and a concrete next step — regardless of whether we end up working together.
Eco-Logic
Permaculture &
Landscape Design
ECO-LOGIC PERMACULTURE & LANDSCAPE DESIGN
SERVING ALL 50 STATES SINCE 2004
Based in the Texas Hill Country. In-person service for the greater Austin-San Antonio area; bespoke remote process for all other regions.
(512) 400-0150

© 2026 Eco-Logic Permaculture & Landscape Design, All Rights Reserved.
Create Your Free Account